This is featured post 1 title
Replace these every slider sentences with your featured post descriptions.Go to Blogger edit html and find these sentences.Now replace these with your own descriptions.
This is featured post 2 title
Replace these every slider sentences with your featured post descriptions.Go to Blogger edit html and find these sentences.Now replace these with your own descriptions.
This is featured post 3 title
Replace these every slider sentences with your featured post descriptions.Go to Blogger edit html and find these sentences.Now replace these with your own descriptions.
Tuesday, 3 January 2012
Nidaros Cathedral (Norway)
Nidaros Cathedral (Norwegian: Nidarosdomen / Nidaros Domkirke) is a Church of Norway cathedral located in the city of Trondheim in Sør-Trøndelag county, Norway. It was the cathedral of the Roman Catholic Archdiocese of Nidaros from its establishment in 1152 until its abolition in 1537. Since the Reformation, it has been the cathedral of the Lutheran bishops of Trondheim (or Nidaros) in the Diocese of Nidaros. The architectural style of the cathedral is Romanesque and Gothic. Historically it was an important destination for pilgrims coming from all of Northern Europe. It is the northernmost medieval cathedral in the world.
Along with Vår Frue Church, the cathedral is part of the Nidaros og Vår Frue parish in the Nidaros deanery in the Diocese of Nidaros.
Building and restoration
Work on the cathedral started in 1070 and was finished sometime around 1300. The cathedral was badly damaged by fires in 1327 and again in 1531. The nave west of the transept was destroyed and was not rebuilt until the restoration in early 1900s. In 1708 it burned down completely except for the stone walls. It was struck by lightning in 1719, and was again ravaged by fire. Major rebuilding and restoration of the cathedral started in 1869, initially led by architect Heinrich Ernst Schirmer, and nearly completed by Christian Christie. It was officially completed in 2001. Maintenance of the cathedral is an ongoing process.
The oldest parts of the cathedral consist of the octagon with its surrounding ambulatory in which was the original high altar with the reliquary casket of St. Olav and choir. The original inspiration for this octagon may have been the Corona of Canterbury Cathedral, although octagonal shrines have a long history in Christian architecture. The choir itself appears to have been inspired by the Angel Choir of Lincoln Cathedral and is joined to the octagon by a stone screen that fills the entire east side of the choir. The principal arch of this screen is subdivided into three subsidiary arches the central arch framing a statue of Christ the Teacher standing on the top of a central arch of three further subsidiary arches below him. The space above the principal arch and corresponding to the vault of the choir contains a crucifix between statues of the Virgin Mary and the Apostle John by the Norwegian sculptor Gustav Vigeland. Built into the north side of the ambulatory surrounding the octagon is a small well from which a bucket was could lowered to draw up water could be drawn from the spring that originated from St. Olav's original burial place beneath the later cathedrals.
The present cathedral has two principal altars. The one in the octagon at the east end of the chancel rests on the site of the medieval high altar which bore the silver reliquary casket containing the remains of St. Olav, the church's and the kingdom's patron saint, and is designed to recall in marble sculpture the essential form of this reliquary casket. It replaces the previous baroque altar presently in Vår Frue Church. The second altar is in the crossing where the transept intersect the nave and the chancel. It bears a large modern silver crucifix inspired by the memory of a similar silver crucifix in the medieval church and was commissioned and paid for by Norwegian American emigrants in the early twentieth century. The medieval chapter house may also be used as a chapel for smaller groups of worshipers.
All the stained glass in the cathedral dates from its rebuilding in the 19th and 20th centuries. The windows on the north side of the church depicts scenes from the Old Testament against a blue background, while those on the south side of the church depict scenes from the New Testament against a red background.
Organs
Two organs are installed in the Cathedral. The main organ was built by the Steinmeyer firm in 1930, and was erected in the north transept. It then had 125 stops. Installation of the Steinmeyer organ was commissioned in 1930 for the 900th anniversary of the Battle of Stiklestad. The organ was funded mostly by donations, particularly by Elias Anton Cappelen Smith. In 1962, the organ was heavily rebuilt and moved to the west nave. Many stops were removed; some of them were used to build a new choir organ
The old Baroque organ built by Johann Joachim Wagner in 1738-1740 was carefully restored by Jürgen Ahrend between 1993-1994. It has 30 stops and is located at a gallery in the north transept.
At present
Today, the cathedral is a popular tourist attraction. Tourists often follow the historical pilgrim routes to visit the spectacular church. It is also featured on the cover of black metal band Mayhem's album De Mysteriis Dom Sathanas.
Røros (Norway)
Røros (Southern Sami: Plassje) is a town and municipality in Sør-Trøndelag county, Norway. It is part of the Gauldalen region. The administrative centre of the municipality is the town of Røros. Other villages include Brekken, Glåmos, Feragen, Galåa, and Hitterdalen.
Rørosmartna - Røros winter marked in the winter sun
The mining town of Røros is sometimes called Bergstaden which means "the mining town" due to its historical notoriety for copper mining. It is one of two towns in Norway that were historically designated "mining towns", along with the "silver-town" of Kongsberg. The modern-day inhabitants of Røros still work and live in the characteristic 17th and 18th century buildings which have led to its designation as a UNESCO World Heritage Site in 1980. Røros has about 80 wooden houses, most of them standing around courtyards. Many retain their dark pitch-log facades, giving the town a medieval appearance.
Røros in summer
The 3.47-square-kilometre (1.34 sq mi) town of Røros has a population (2009) of 3,640. The population density of 1,049 inhabitants per square kilometre (2,720 /sq mi). The town is the administrative center of the municipality of Røros. There are also two churches in the town: Røros Church and Røros Chapel.
Finneveta, one of the narrow old streets in Røros
General informationThe parish of Røros was established as a municipality on 1 January 1838 (see formannskapsdistrikt). On 1 January 1875, an unpopulated area of Ålen was transferred to Røros. On 1 January 1926, Røros was split into four municipalities: Røros (town), Røros landsogn, Brekken, and Glåmos. This left the town of Røros with 2,284 residents. On 1 January 1964, however, those four municipalities were merged back together under the name Røros. Prior to the merger, Røros (town) had 3,063 residents. On 21 April 1989, an unpopulated part of Røros was transferred to Holtålen.
Name
The town is named after the old Røros farm ("Røraas" around 1530), since the town was built on its ground. The first element is the river name Røa and the last element is os meaning "mouth of a river" (the small river Røa runs into the great river Glåma here). The meaning of the river name Røa is unknown. There is no available interpretation of the Southern Sami name, Plassje.
Coat-of-arms
The coat-of-arms is from modern times, they were adopted on 29 October 1992. The arms show an old copper symbol above two crossed mining tools in yellow on a red background.
Churches
The Church of Norway has four parishes (sokn) within the municipality of Røros. It is part of the Deanery (prosti) of Gauldal and the Diocese of Nidaros.
Transportation
The town is served by the railway line Rørosbanen at Røros Station and Røros Airport both have a scheduled service to Oslo. The Rv30 road connects south to Tynset and northwest down the Gaula valley towards Trondheim. There is also the RV705 road going north to Selbu and Stjørdal, and the road Rv31 going east to Sweden.
Climate
Røros has a somewhat continental climate. The mean annual precipitation in Røros is 500 millimetres (20 in), with February–May as the driest period. January's average temperature is −11.2 °C (11.8 °F), however, Røros has recorded the coldest temperatures south of Finnmark with −50.4 °C (−58.7 °F) in early January 1914. In the European cold snap of January 2010 temperatures reached as low as −42 °C (−44 °F). As winters are cold and stable, the skiing conditions are usually excellent, with the period from February to April as the optimum, as the sun is higher and the days longer than earlier in winter. The July 24-hr average is 11.4 °C (52.5 °F) (from 1961–1990); summer days are often pleasantly warm, but the nights can get chilly. A new heat record was recorded July 2008 with 30.7 °C (87.3 °F).
Haugan, an unincorporated settlement situated 2 kilometres (1.2 mi) from Røros Airport, is the location of a weather station operated by the Norwegian Meteorologist institute. (Norwegian: Meteorologisk institutt).
History
Røros municipality has been used by the Southern Sami people for reindeer herding up until today. Known for its copper mines, Røros is one of Norway's two nationally significant mining towns with activity starting in the 17th century (the other one being the "silver-town" Kongsberg, see Kongsberg Silver Mines).
Røros was burned to the ground in 1678 and 1679 by the Swedish Army during the Scanian War. In 1718, during the Great Northern War, the town was once again taken by the Swedish Army, led by General De la Barre, who made up the southern arm of the main Swedish Army under Carl Gustaf Armfeldt. De la Barre took the city and all their mined copper at gunpoint.
When King Carl XII was killed near Fredriksten on 30 November 1718, De la Barre retreated north to join the bulk of the army. However, this ended in tragedy, when over 3,000 rather unprepared soldiers perished in the harsh weather conditions in the mountains northwest of Røros.
Røros and its people were made famous to Norwegians at the turn of the 20th century by semi-fictional author Johan Falkberget, who told the story of the mining community from the perspective of the hard-tested miners at the bottom of the social ladder. With its authentic wooden buildings, Røros was added to the UNESCO World Heritage Site list in 1980.
Røros Copper Works
In 1644, the general manager of the mine at Kongsberg gave permission to exploit one lode of copper in the mountains near Rauhaammaaren. Storvola and Gamle Storwartz became some of the company’s most important mines. Nordgruve, another important mining area, was situated to the north east of Røros.
Starting in 1740 and onwards was a period of greatness for the Røros Copper Works with several mines yielding well. Dynamite was utilized from 1870 and later drilling machines. The electrical generating station built high-tension power lines to supply the mines starting in 1897. The Bessemer process was introduced at the end of the 1800s. The Rørosbanen railway line was completed in 1877. High prices for both copper and zinc gave good results, but then the prices dropped and there were several years with large losses. After 333 years, mining activity in Røros ceased in 1977.
Urnes Stave Church (Norway)
Urnes Stave Church (Norwegian: Urnes stavkirke) is a stave church at the Ornes farm, along the Lustrafjord in the municipality of Luster in Sogn og Fjordane county, Norway, about 5 kilometres (3.1 mi) east of the village of Hafslo.
It has been owned by Fortidsminneforeningen (Society for the Preservation of Norwegian Ancient Monuments) since 1881. In 1979, the Urnes stave church was listed as a World Heritage Site by UNESCO.
History
The church was built around 1130 or shortly thereafter, and still stands in its original location; it is believed to be the oldest of its kind. It provides a link between Christian architecture and the architecture and artforms of the Viking Age with typical animal-ornamentation, the so called "Urnes style" of animal-art.
Pilgrim at a capital on top of a stave
Archaeological investigations have discovered the remains of one, or possibly two, churches on the site prior to the current building. The excavations uncovered holes in the ground from earth-bound posts which had belonged to an early post church, a type of church with walls supported by short sills inserted between free-standing posts. It is not known if this church had a raised roof above the central space of the nave like the present church. The earliest possible dating of this church is the early eleventh century.
Figure of the Madonna
In the 17th century the nave of the church, which is a raised central room surrounded by an aisle, was extended southwards. Other elements were also added to the church, including a baptismal font (1640), a wooden canopy above the altar (1665) and a pulpit (1693–1695). The altarpiece, which depicts Christ on the cross with the Virgin Mary and John the Baptist, dates from 1699. Windows were added to the church in the 18th century.
The parish of Urnes was abolished in 1881, and became a part of the parish of Solvorn (as it still is). The church has not been in ordinary use after this year.
Shield
North portal
The portal and other details of the north wall of the present church, as well as the wall planks of the gables, are decorated in classic Urnes-style. They are probably relics from one of the earlier churches. It has been speculated that the portal may originally have been the main portal, facing west.
There have been numerous attempts to interpret the decoration (iconography) of the church's most remarkable part, the old portal in the northern wall. The images are generally considered to represent a snake curling upwards. At the lower end there is an animal with four feet biting the snake.
A common interpretation of this scene is that it portrays the eternal fight between good and evil. The animal is widely believed to be a stylised lion. In Christian iconography the lion is a symbol of Christ, fighting the evil symbolized by the snake, a common representation of Satan.
On the other hand, it is possible that the decoration of the earlier church featured some scenes from Norse mythology, a likely reason for its premature reconstruction in the 12th century. In this context, the animal may be interpreted as Níðhöggr eating the roots of Yggdrasil. "The intertwined snakes and dragons represent the end of the world according to the Norse legend of Ragnarök."
Present building
The church is built with a rectangular nave and a narrower choir. The nave and choir both have raised central spaces. The choir was extended to the east in the 17th century, but this addition was later removed. The drawing by Johan Christian Dahl depicts this, as well as the deteriorated state of the church at that time. During the 20th century the church underwent a restoration, and the richly decorated wall planks were covered to stop further deterioration.
A large number of medieval constructive elements remain in situ: ground beams (grunnstokker), sills (sviller), corner posts (hjørnestolper), wall planks (veggtiler) and aisle wall plates (stavlægjer). The construction of the raised central area with staves, strings and cross braces, and the roof itself, also date from medieval times.
From the previous church on the site remain, in addition to the portal, two wall planks in the northern wall, the corner post of the choir, the western gable of the nave and the eastern gable of the choir.
Drammen (Norway)
Drammen is a city in Buskerud County, Norway. The port and river city of Drammen is centrally located in the eastern and most populated part of Norway.
Location
There are more than 63 000 inhabitants in the municipality, but the city is the regional capital of an area with more than 150,000 inhabitants. Drammen and the surrounding communities are growing more than ever before. The city makes good use of the river and inland waterway called Drammensfjord, both for recreation, activities and housing. No city in the country has received as many awards for environmental and urban development as Drammen: 6 national and 2 international prizes since 2003.
Aass Brewery
Name and Coat of arms
The Old Norse form of the city's name was Drafn, and this was originally the name of the inner part of Drammensfjord. The fjord is, however, probably named after the river Drammenselva (Norse Drǫfn), and this again is derived from drǫfn f 'wave'. The coat-of-arms is from modern times. They were granted on 17 November 1960. The arms are blue with a gray/silver column on top of a foundation of rocks. A key and a sword are crossed in the middle forming an x. It is based upon the old seal dating from 1723 for Bragernes, one of the central parts of Drammen. The motto for Bragernes (in Latin) was In Fide Et Justitia Fortitudo (English: in faith and justice is strength), and the items in the seal are referring to this: key = faith, sword = justice, column on rocks = strength.
Drammen Theater
Attractions
Aass Brewery
Aass Brewery is the oldest surviving brewery in Norway, and has won acclaim for both its beer and its conservative building. Founded in 1834, the brewery's primary products are soft drinks, beer and aquavit.
Skoger church
Bridges
l Drammen City Bridge (Drammensbrua bybro) - concrete bridge which connects the two centers of the town, built 1936[citation needed]
l Drammen Bridge (Drammensbrua) - motorway box girder bridge that crosses Drammenselva, built 1971
l Ypsilon bridge (Ypsilon bru) - cable-stayed bridge over Drammenselva, built 2007
Bragernes church
Drammen Museum
The Drammen Museum of Art and Cultural History includes the Marienlyst farm, a manor house from approx. 1770, museum building from 1930 with the museum's administration, permanent exhibitions and collections, and Lyche pavilion from 1990 with the gallery, temporary exhibitions and museum café, Halling yard, with 5 old buildings, the oldest from 1760's. The museum also includes the two largest preserved like farms in Drammen, Gulskogen Manor and Austad farm.
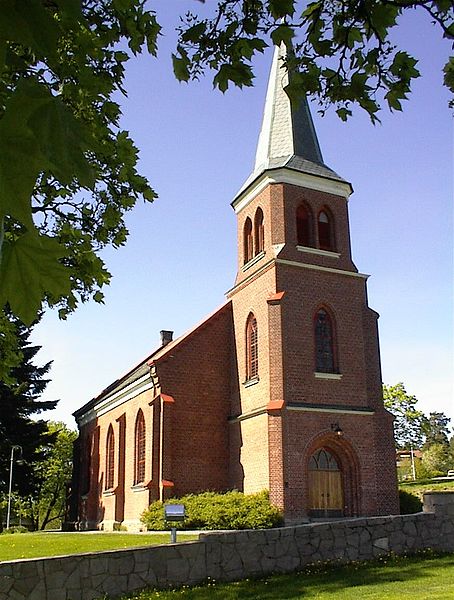
Strømsgodset church
Drammen Theater
Drammen Theater in Bragernes was built in 1869 and was designed by architect Emil Victor Langlet. The theater was the first modern theater in the country. It was designed in a complex Renaissance style with symmetrical facades and round arched windows. After Drammen Theater suffered total destruction by fire in December 1993, a new theater was rebuilt on the model of the original house. It was finished during February 1997.
Konnerud church
Fjell church
Bragernes tunnel
Hamborgstrøm tunnel
Strømsås tunnel
Kleivene tunnel
Strømsås tunnel
07:46
homesweethome